Crafting Engaging Spaces
We deliver comprehensive, end-to-end retail fitout solutions that transform empty commercial spaces into immersive, brand-driven customer environments. From concept to completion, we build spaces that perform.
View Our CapabilitiesTransforming Retail Environments
Blending robust project management with high-end finishing to deliver bespoke retail interiors that elevate your brand and customer experience.
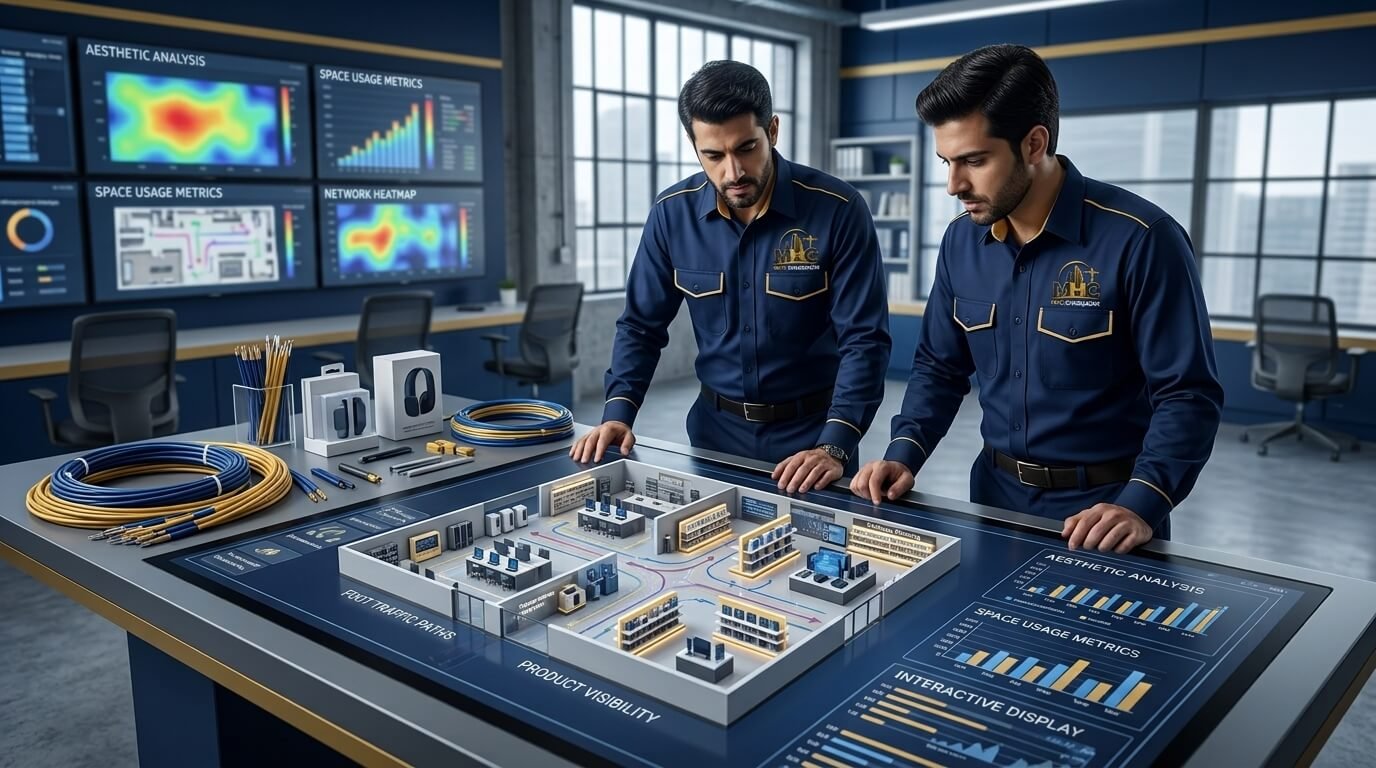
Interior Design & Planning
Strategic space planning and 3D conceptual designs tailored to maximize foot traffic flow, product visibility, and overall aesthetic appeal.
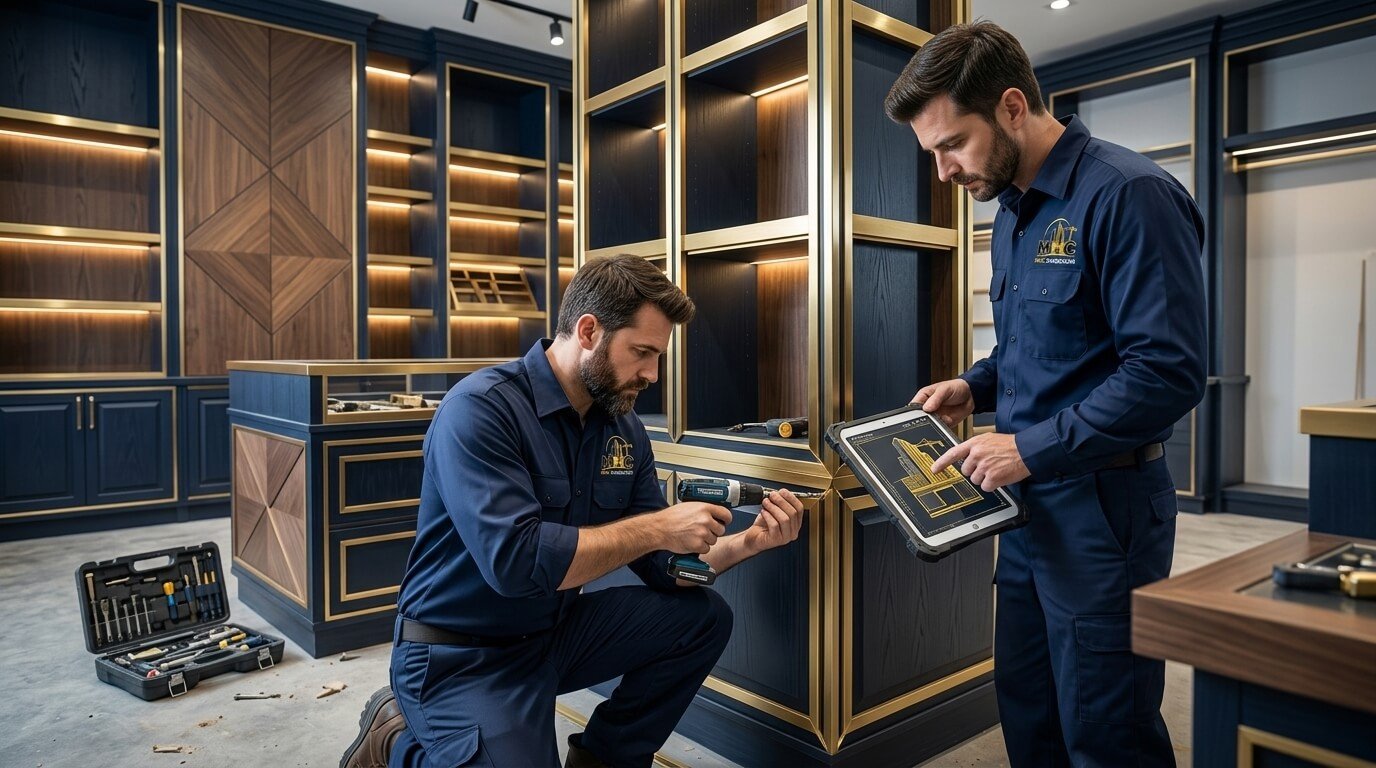
Custom Joinery & Fixtures
Bespoke manufacturing and installation of retail display units, checkout counters, shelving systems, and high-quality woodwork finishes.
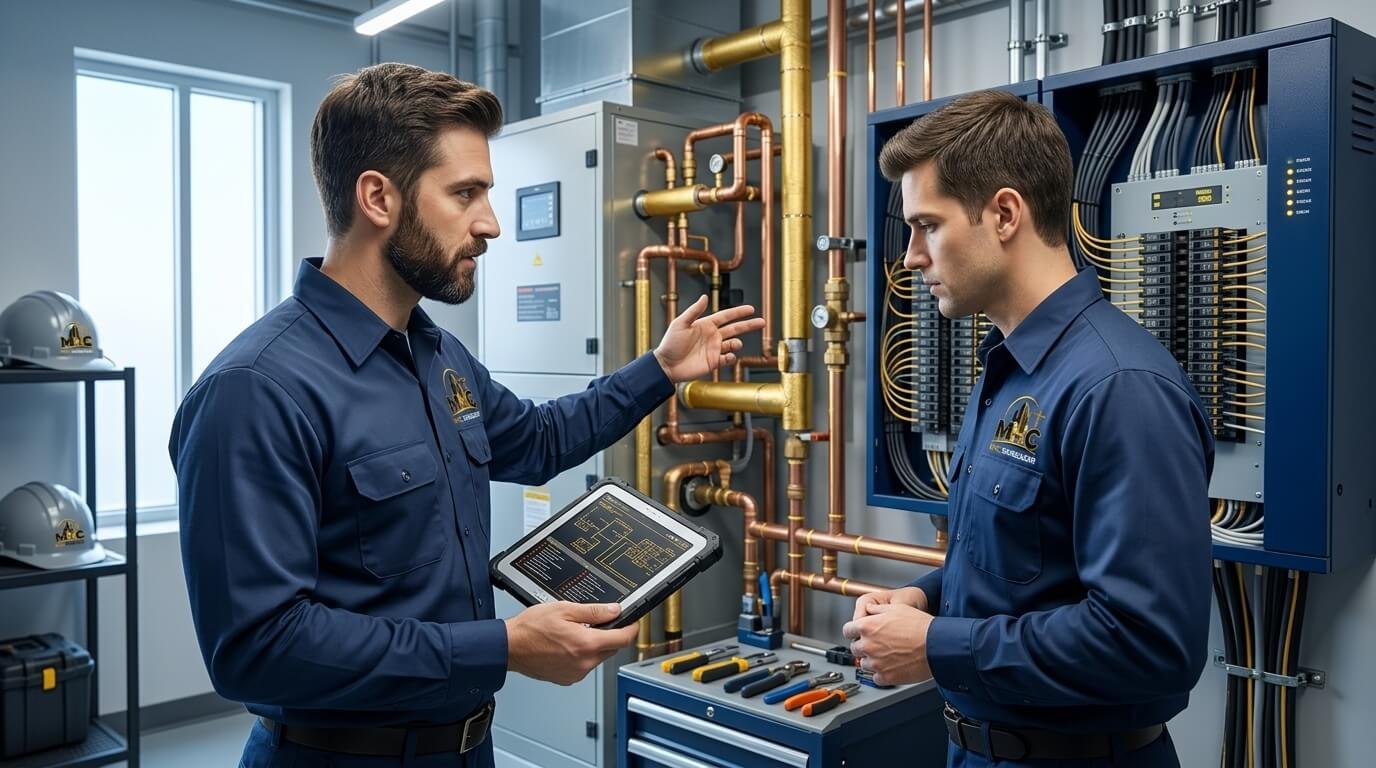
MEP Services
Comprehensive Mechanical, Electrical, and Plumbing solutions, including sophisticated HVAC systems, specialized lighting, and water supply integration.
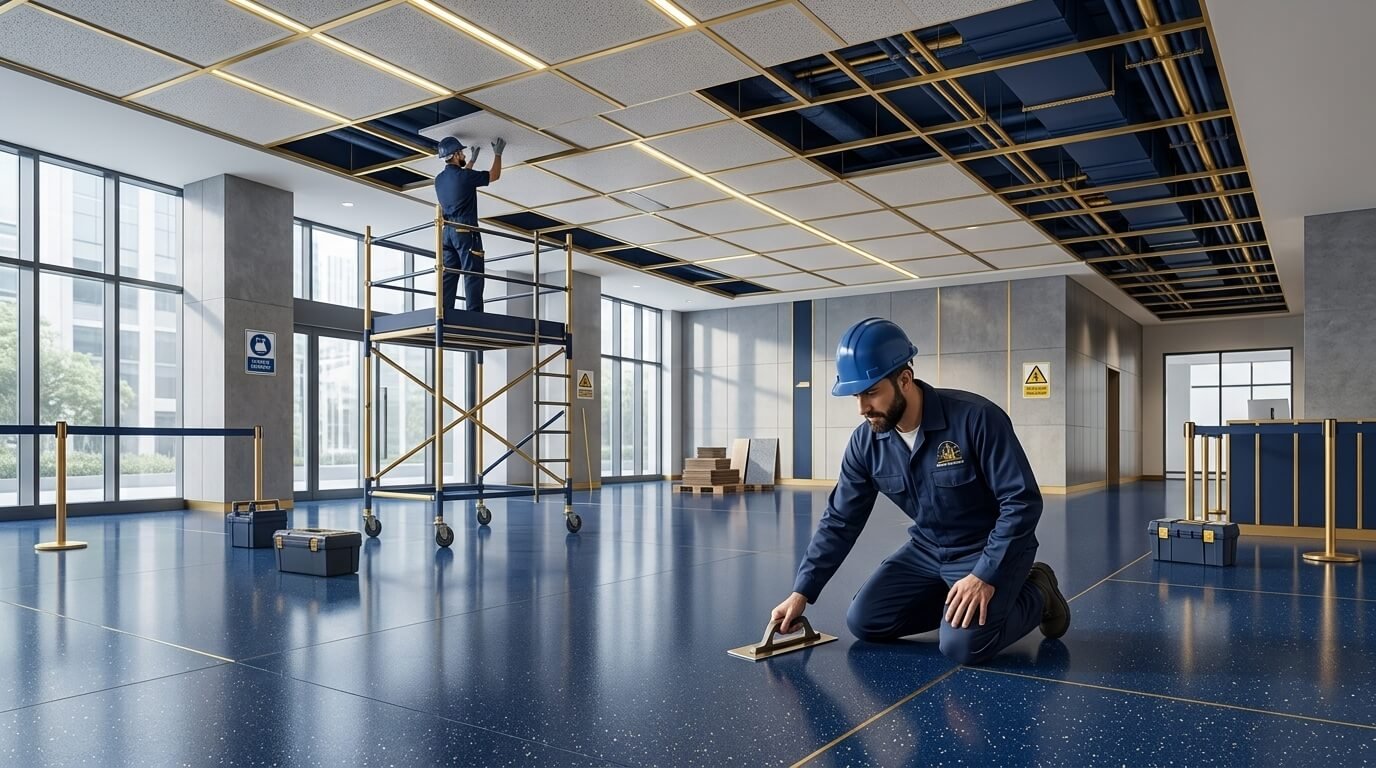
Flooring & Ceiling Works
Installation of premium flooring solutions (epoxy, vinyl, ceramic, hardwood) alongside suspended, acoustic, or exposed architectural ceilings.
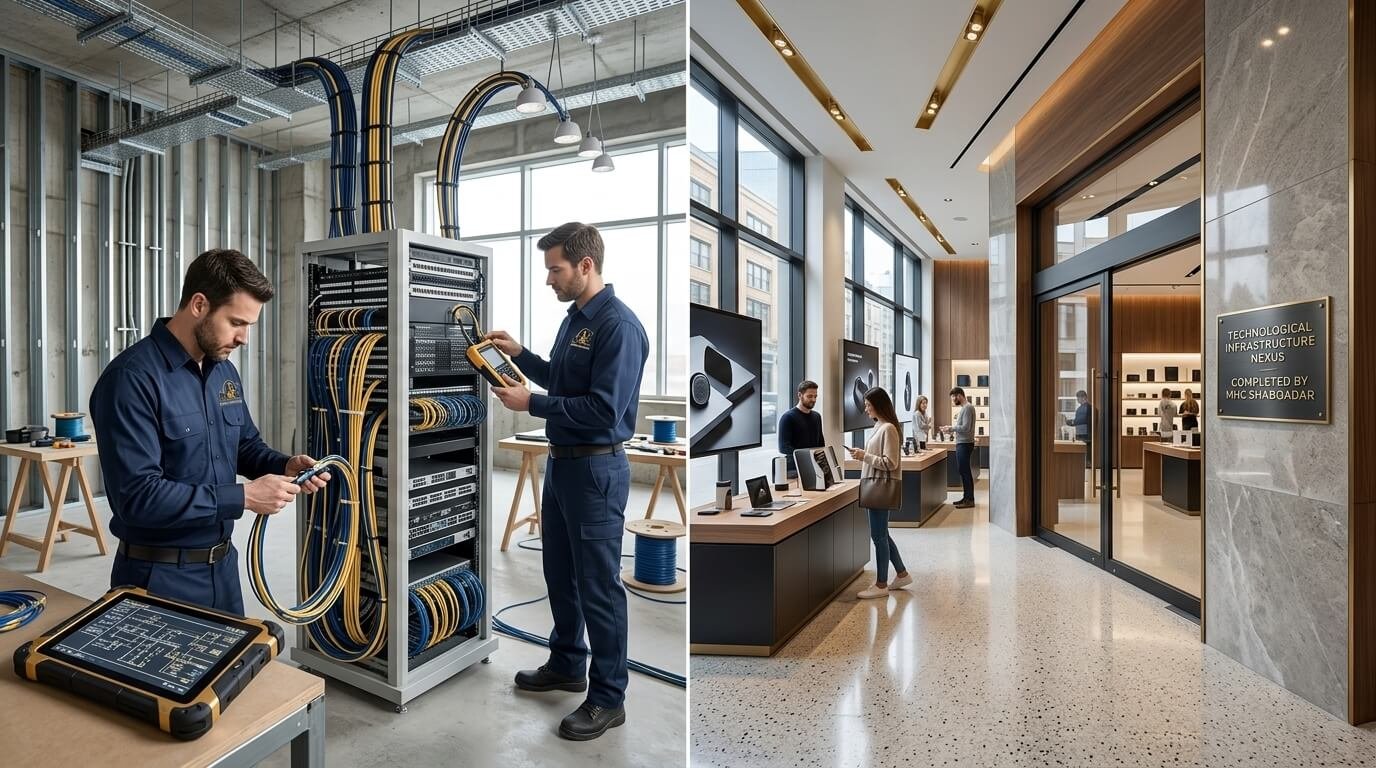
IT & Security Infrastructure
Integration of low-current systems including POS network cabling, smart store lighting controls, sound systems, and comprehensive CCTV security.
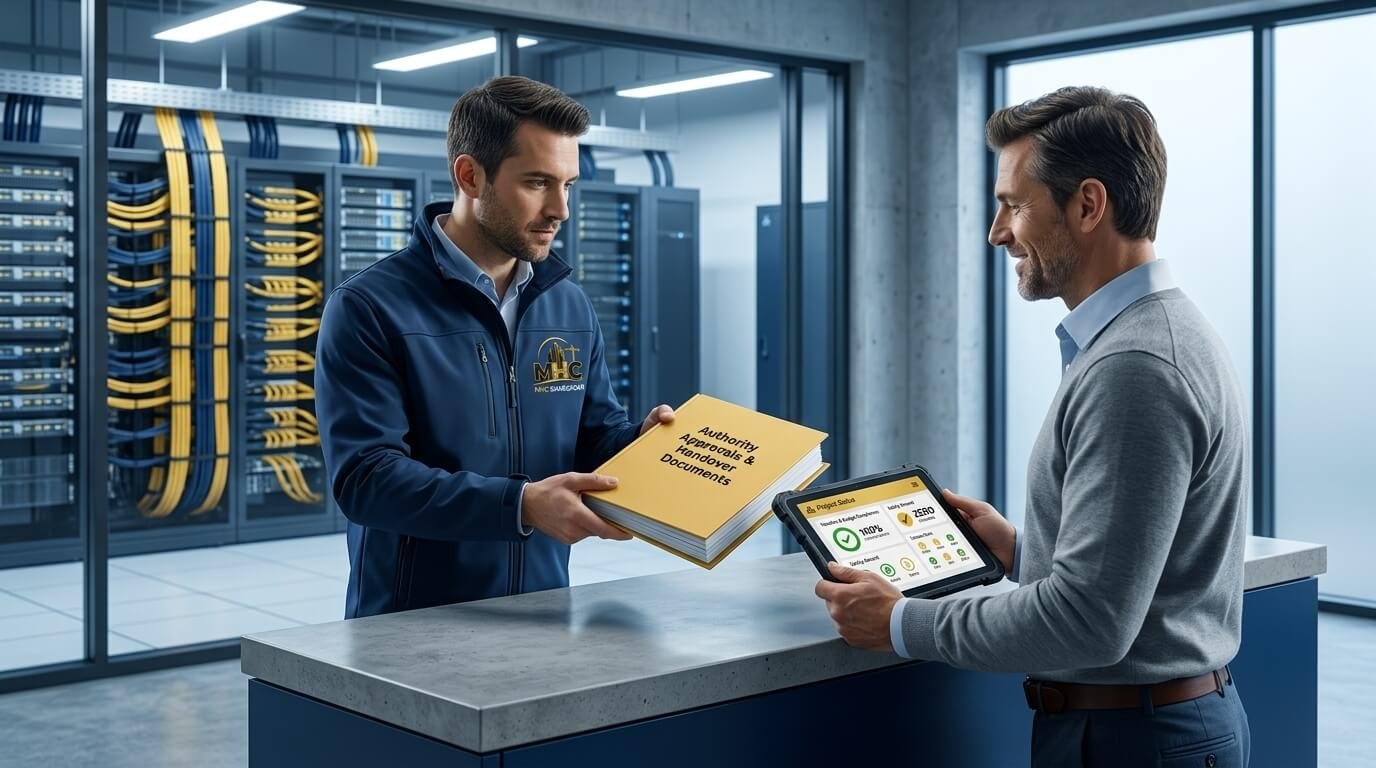
Turnkey Project Management
End-to-end execution from authority approvals to final handover, ensuring strict adherence to timelines, budgets, and safety regulations.
Comprehensive Fitout Solutions
Delivering fully integrated, ready-to-operate retail environments.
Construction & Finishes
- Complete demolition, partitioning, and drywall installations.
- High-end surface finishes, painting, and branded wall graphics.
- Precision installation of glass storefronts and automatic doors.
- Specialized custom joinery and retail display manufacturing.
- Coordination of specialized floorings for high-traffic zones.
Systems, MEP & Approvals
- Electrical fitouts including specialized retail display lighting.
- Integration of structured cabling for POS and inventory systems.
- HVAC ducting, ventilation, and indoor climate control systems.
- Installation of robust fire safety and sprinkler systems.
- Management of all necessary municipal and mall authority approvals.